All work Work / The Exchange
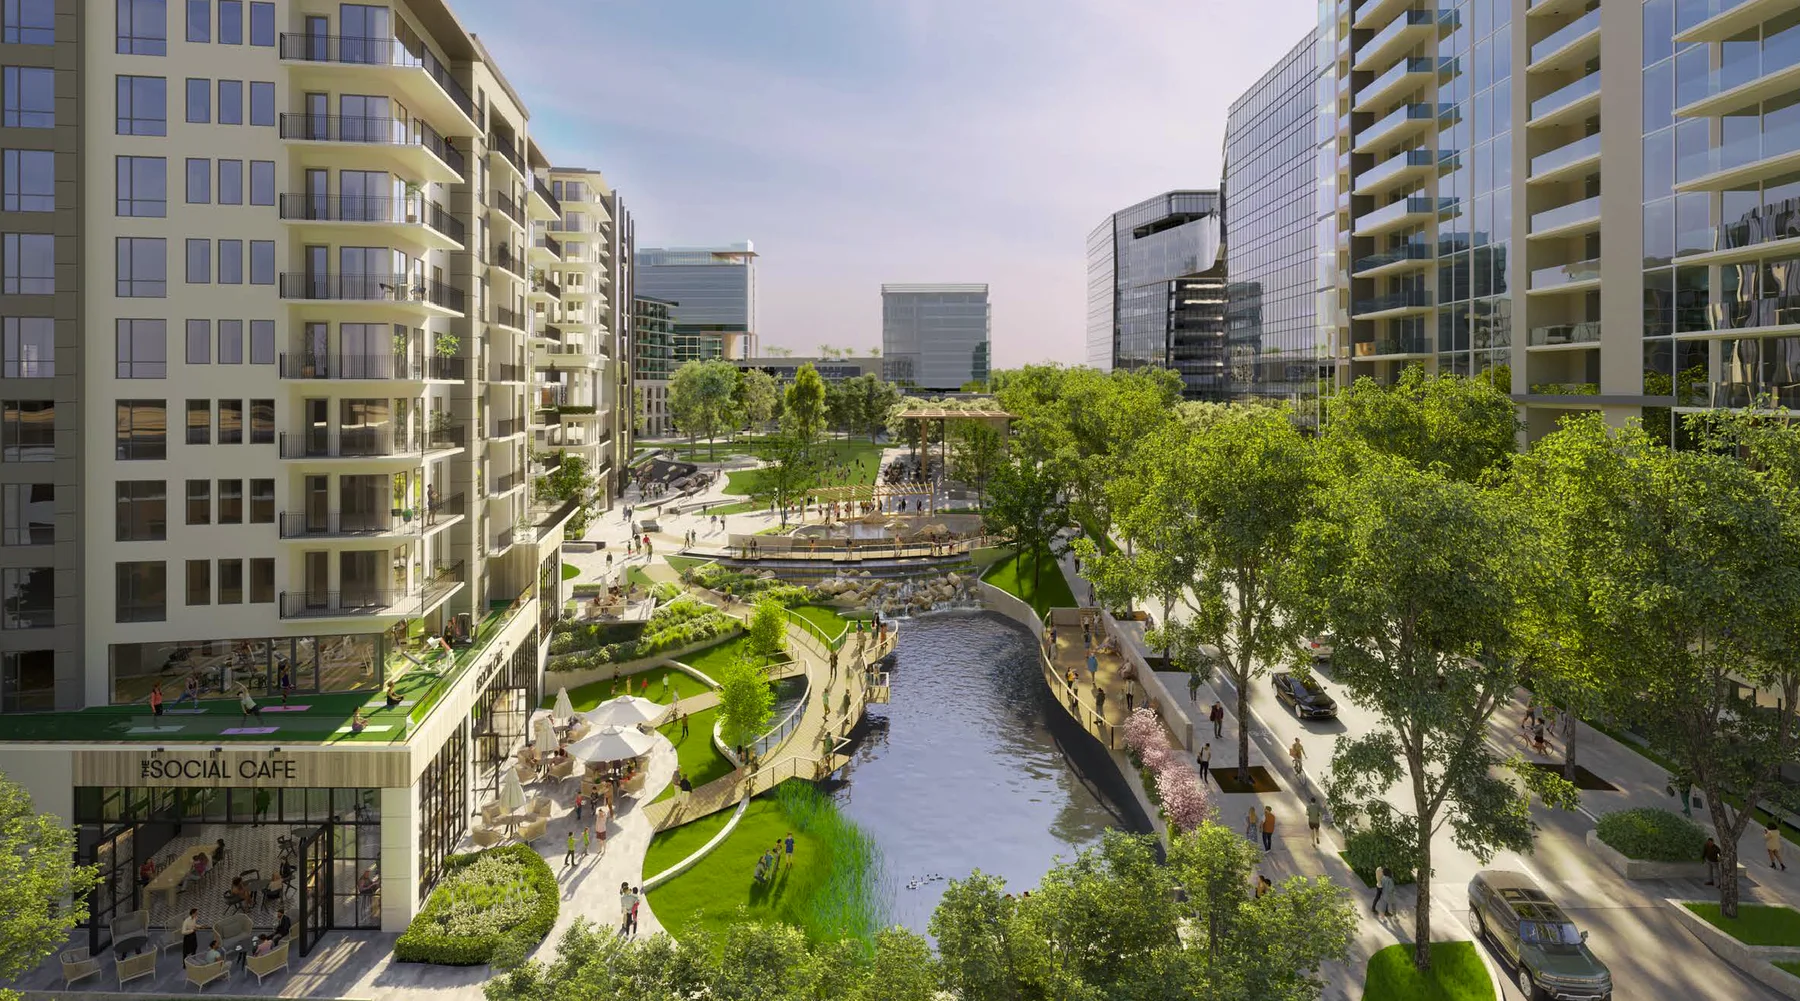
Rendering of The Exchange: the canal, park and Social Cafe between residential and office towers
Selected work

The Exchange

Raleigh, NC Office, residential, hotel, retail, four-acre park 40-acre Midtown destination

The Idea

A 40-acre Midtown organized around a park, not a parking lot.

The plan led with place, not product. A four-acre central park with water features, knitted into Raleigh’s existing greenway, became the public heart, and the reason to come, stay and return.

Location
Raleigh, NC
Size
40 ac · ~2.3M SF
Developer
Dewitt Carolinas
Architect
Rule Joy Trammell + Rubio
Broke ground
2023
Investment
$1B
What we did

Organized everything around place rather than product. A four-acre park with water features anchored the district, and around it, 790,000 SF of Class A office, 1,275 homes, a 300-room hotel and 125,000 SF of shops and dining. The park, not the parking, became the reason to come.

StrategyMaster plan namingBrand identityMessaging toolkitLaunch eventLeasing tools
Success

The flagship office tower opened into a soft market and leased fast, proof the park-first idea was working.
  • 1000 Social, a 330,000 SF Class A tower and Raleigh’s first WELL-certified office building, opened April 2024 and reached roughly 51% leased within months.
  • Anchor leases included Summit Design & Engineering at 30,171 SF, the full 8th floor, plus GFL Environmental, The Whitley Law Firm and Dewitt’s own HQ.
  • Life Time signed an 80,000 SF athletic club and a 35,000 SF rooftop beach club (2025), anchoring a Life Time Living residential collection.
  • Ground-floor retail arrived with WRK by The Optimist, Toastique and Skin Pharm’s first Triangle location.
  • Programmed around the four-acre park, with a second Social Tower, a skybridge and a 300-key hotel to follow.
The place
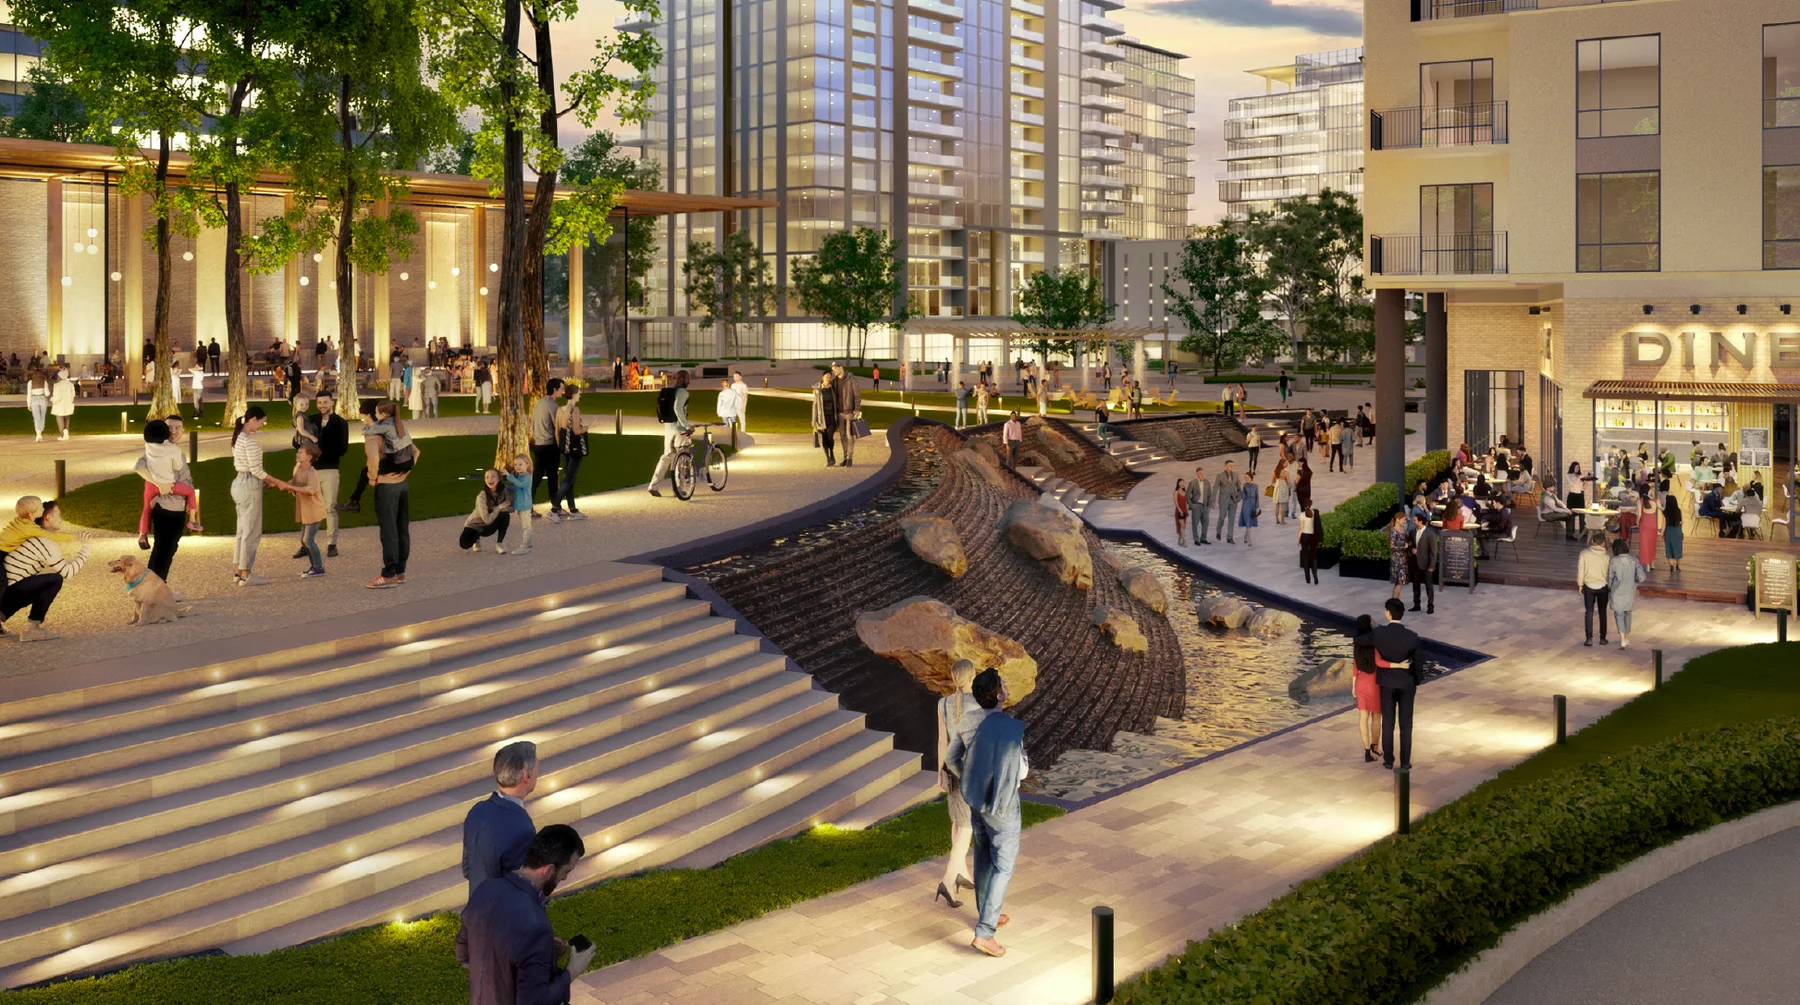
Evening rendering of the cascading water feature, lit steps and dining terrace
The cascading water feature and dining terraces at the heart of the four-acre park.
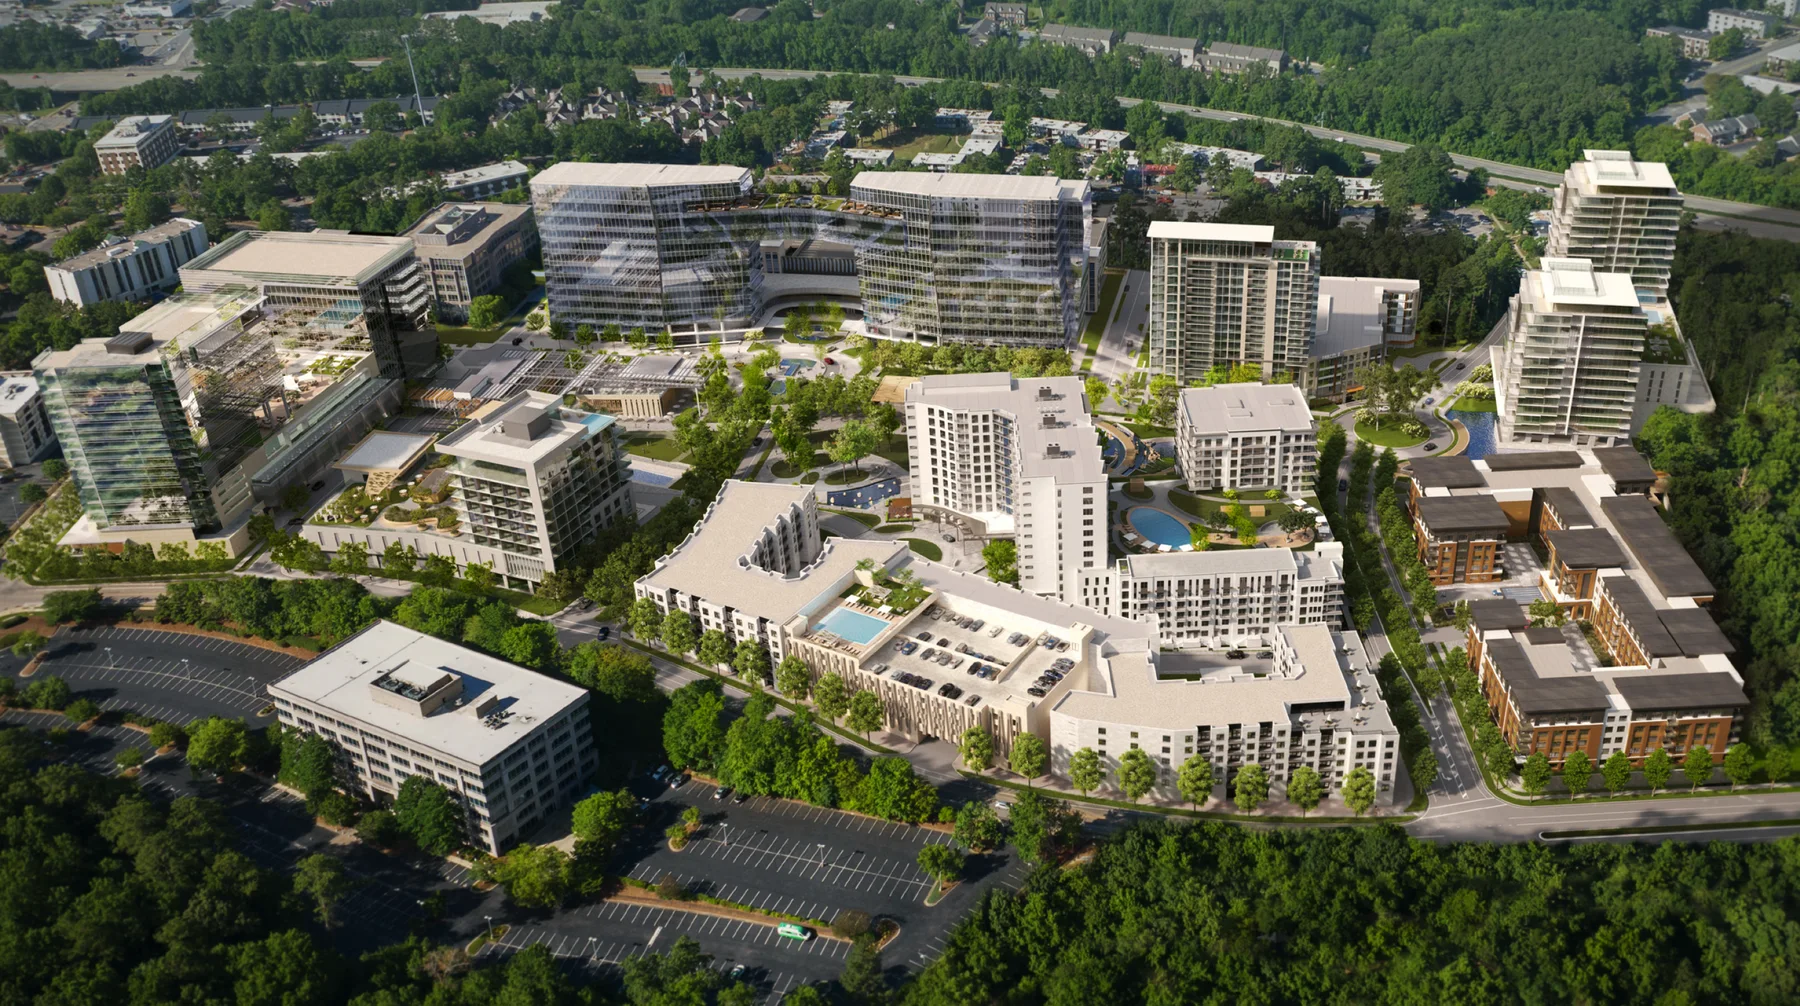
Aerial rendering of the full 40-acre Exchange district: office towers, apartment blocks and the central park
The full 40 acres from above. Office, residential and hotel, organized around the park.
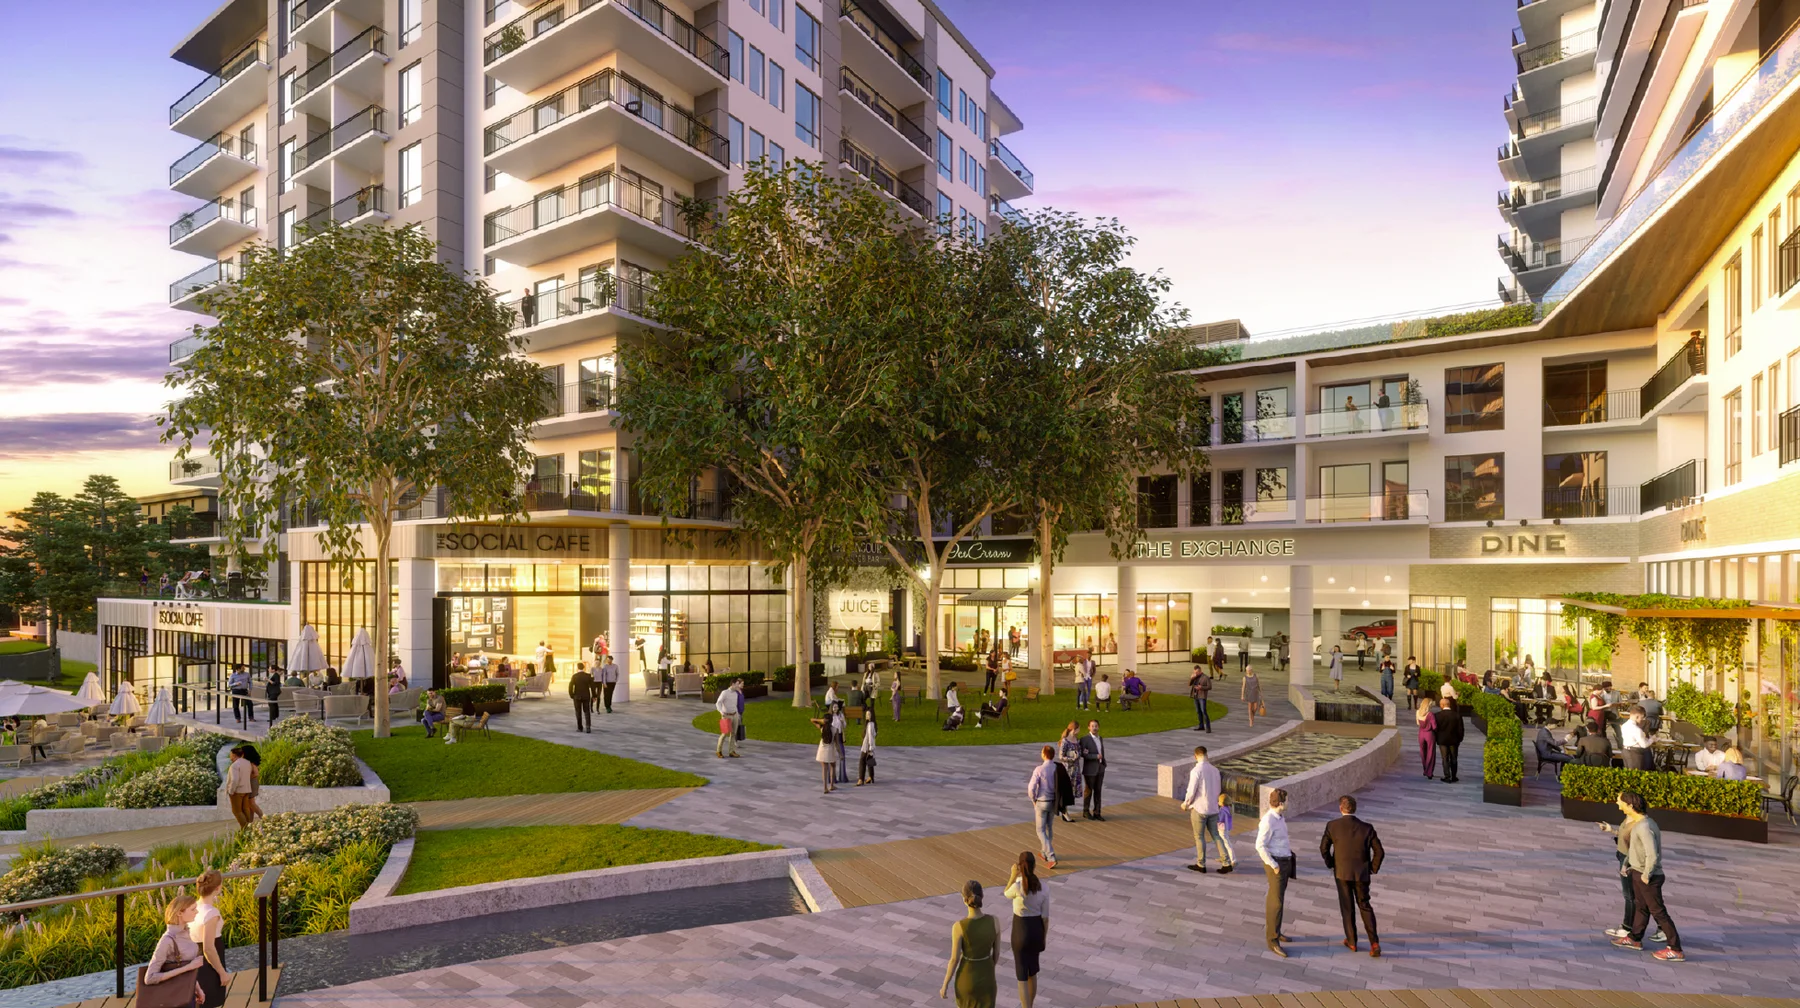
Rendering of the retail plaza at dusk: The Social Cafe, Juice, Dine and the garage entrance
The retail plaza at dusk. The Social Cafe, a juice bar and Dine around the central green.
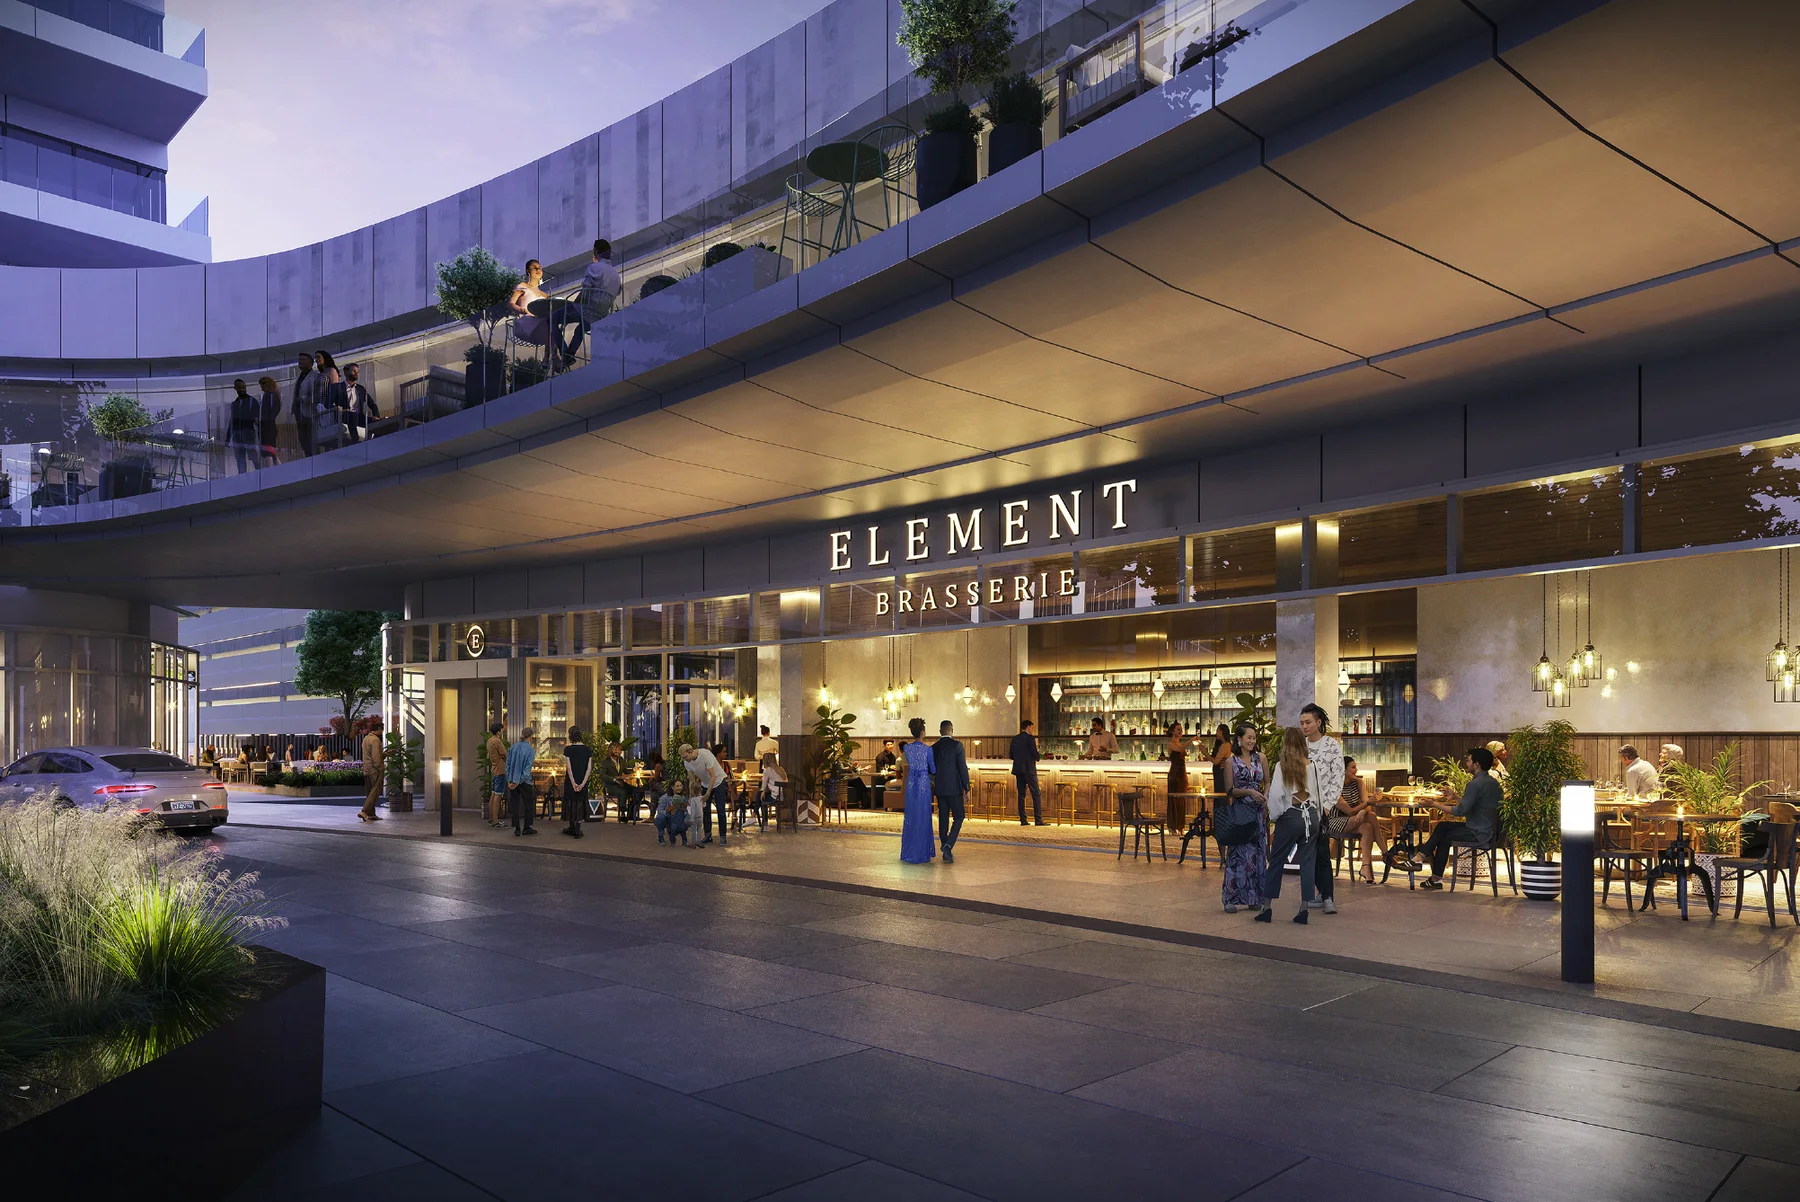
Rendering of Element Brasserie at night, with a terrace above and diners outside
Element Brasserie, with the terrace above, one of the ground-floor restaurants.
Rendering of the canal and park between the residential and office towers, with the Social Cafe
The canal and park between the towers, with the Social Cafe at the water’s edge.
Brand Imagery

The identity.

The Exchange Raleigh wordmark

The Exchange Raleigh wordmark.

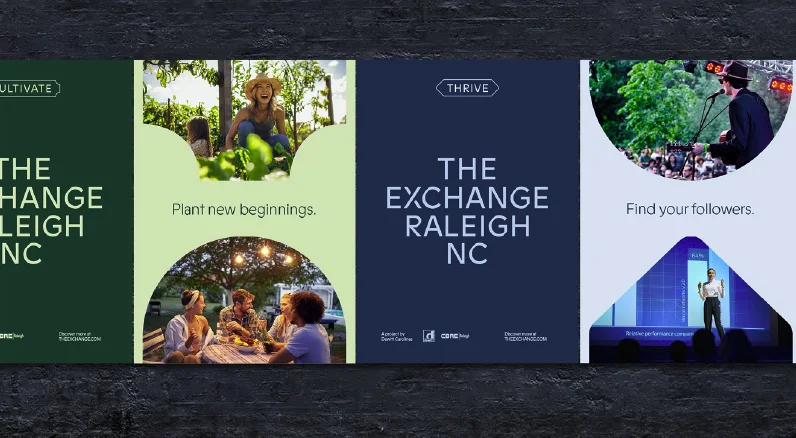
Three street posters for The Exchange Raleigh: Cultivate, Thrive, and find your followers

Street posters · Cultivate. Thrive. Gather.
Collateral
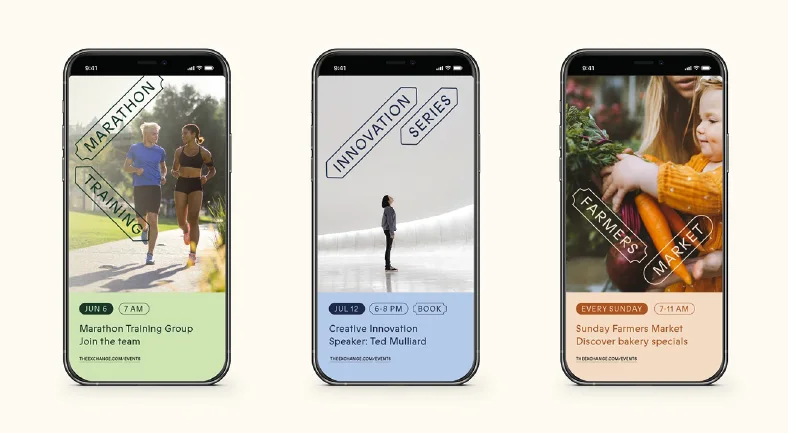
Three phone screens showing Exchange event posts
Events on mobile · the stamp system for programming.
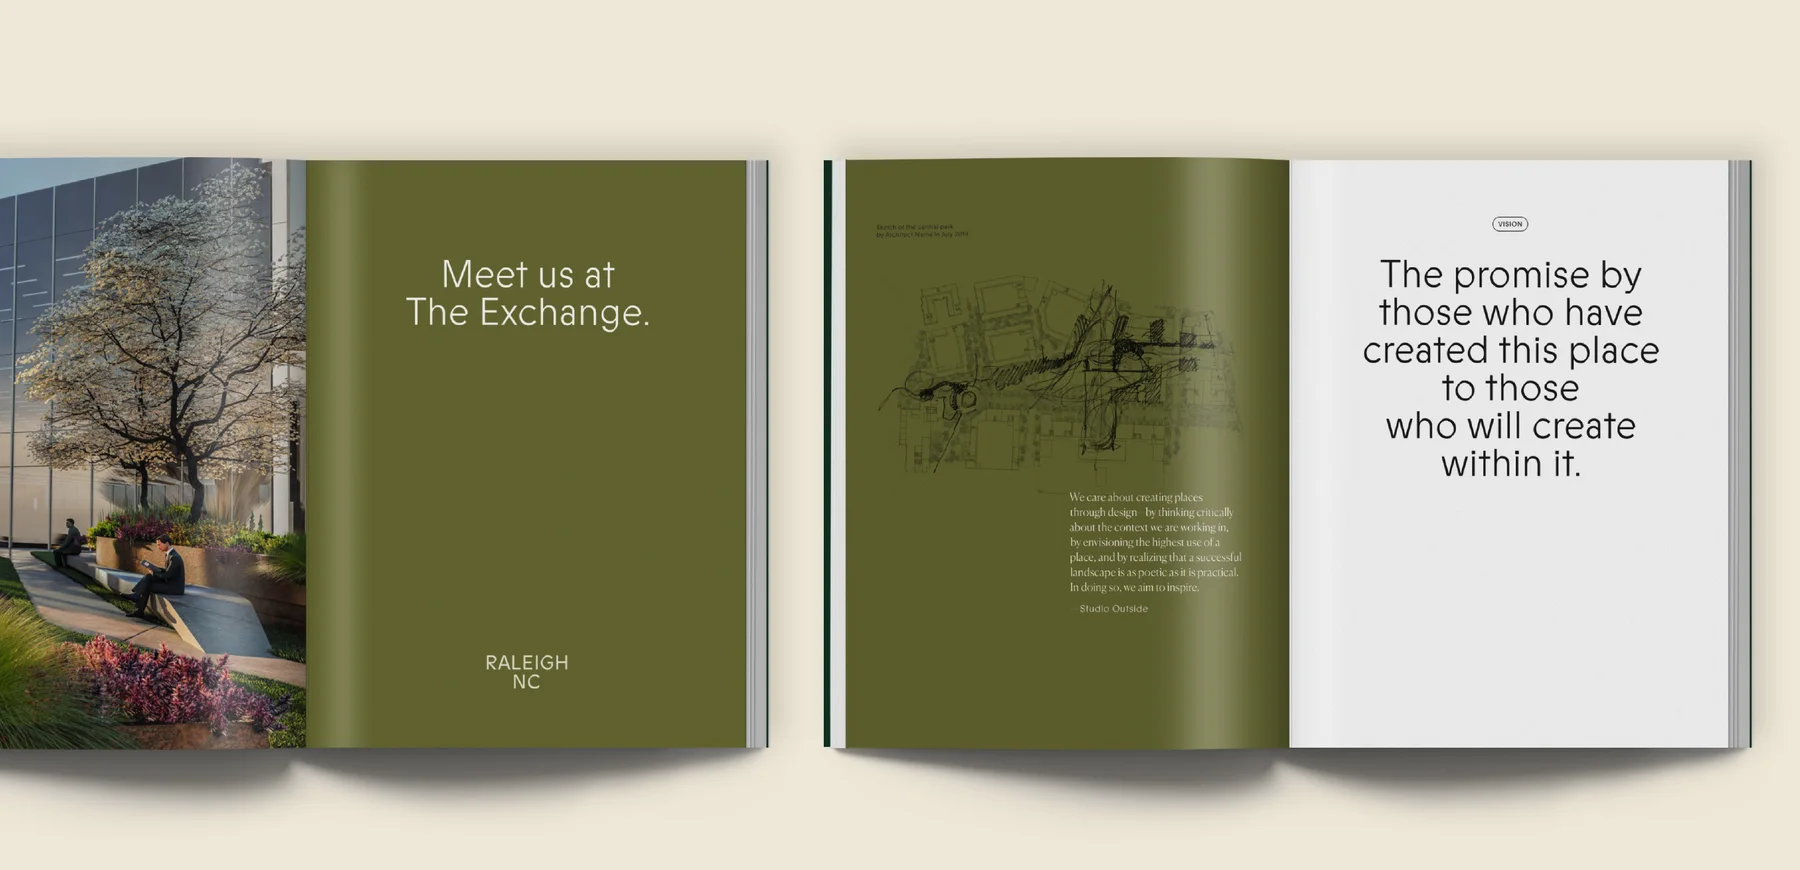
The Exchange brand book: cover reading Meet us at The Exchange, and a Vision spread with the landscape architect’s sketch
The brand book · Meet us at The Exchange.
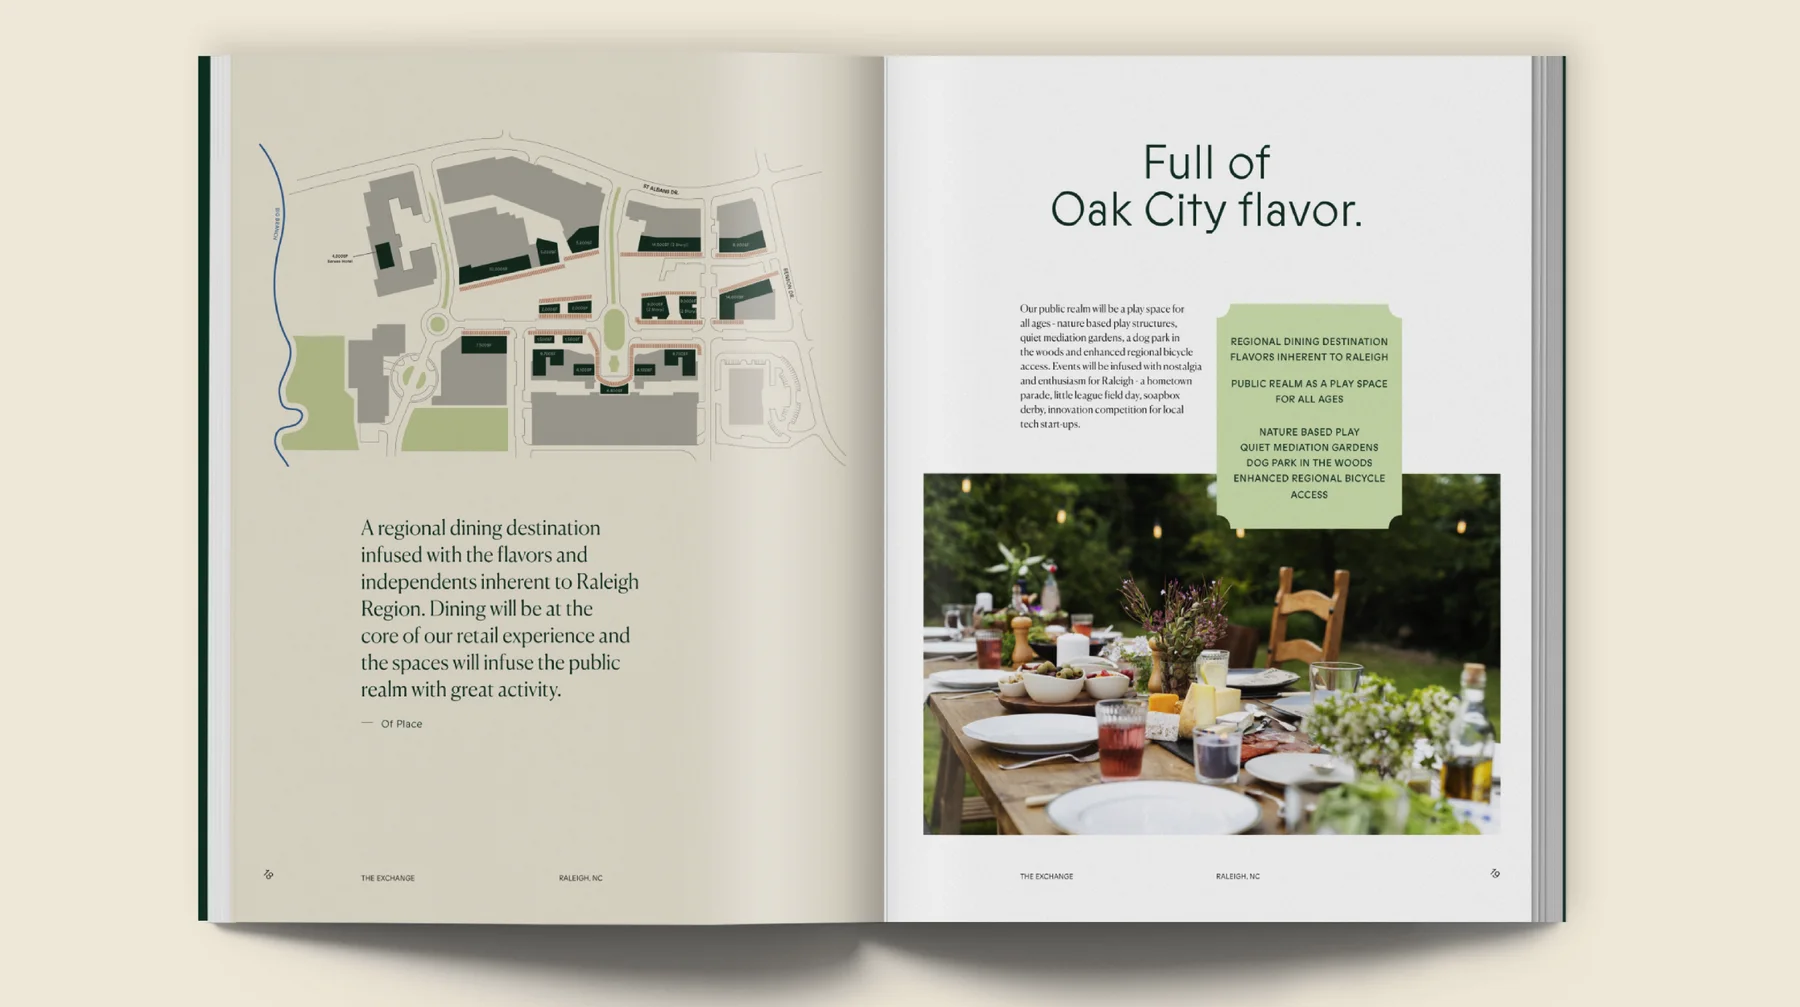
Brand book spread: the site plan and Full of Oak City flavor, with the public realm programme
Brand book · Full of Oak City flavor.
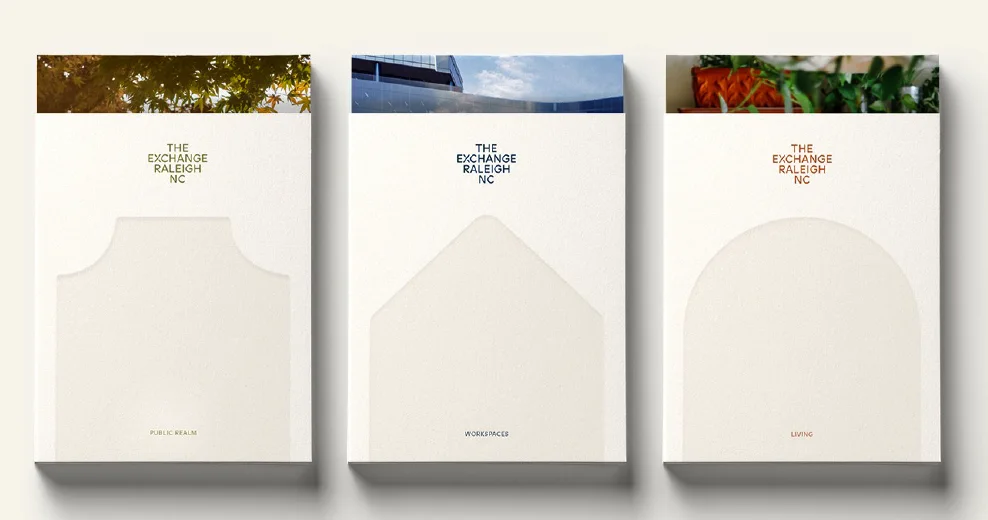
Three leasing folders: Public Realm, Workspaces and Living, each with a die-cut window
Leasing folders · Public Realm, Workspaces, Living.
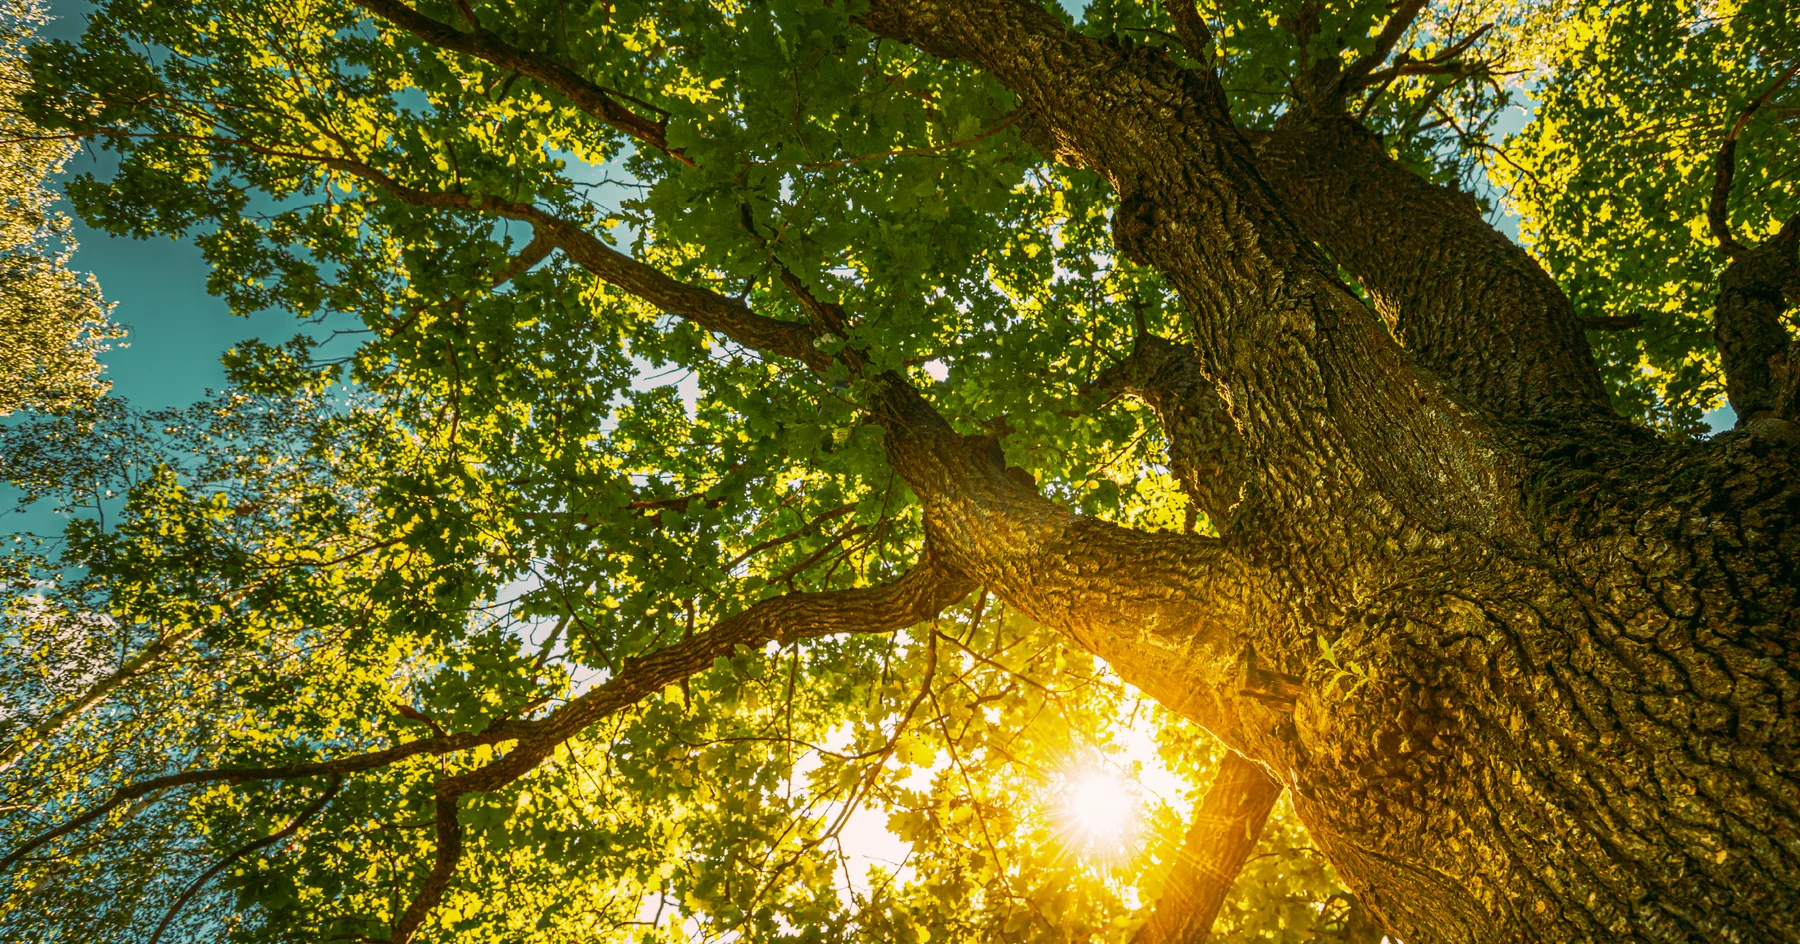
Looking up through an oak canopy with sun breaking through
Brand photography leads with the trees. The park is the product.
The thesis
Make the park the product, and the buildings sell themselves.
Fresh Powder, on The Exchange
Let’s work together

Have a project like this?

Tell us where it stands, a napkin sketch or fully entitled, and we’ll plug in.

Get started